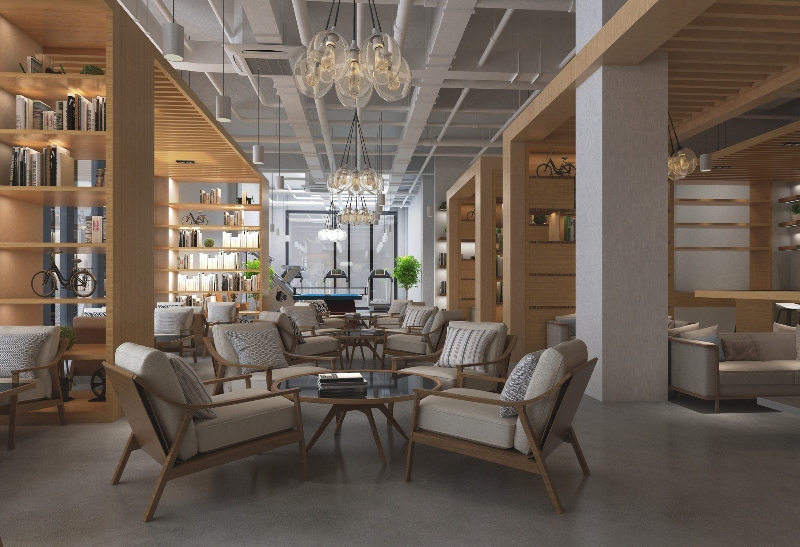
Trustees Board's vision for our headquarters


As custodians of the Institution’s legacy and future, Trustees see this decision as an opportunity to realign our physical presence with our purpose and mission of improving the world through engineering.

For more than a decade, the Institution has debated the future of its headquarters. During that time, the Birdcage Walk estate has deteriorated and repair costs have escalated. Maintaining the functional reliability of our HQ’s ageing building services is already difficult. Delaying the decision on the HQ’s future prolongs our exposure to the plausible threat of a significant failure, whether of services or building components, which - if it were to materialise - could add significant unplanned costs and disruption.


Vision for our headquarters

We want to create a headquarters that is accessible, sustainable and inspiring—a place where today’s and tomorrow’s engineering community feel at home.

We want to establish a modern hub for connection, collaboration and hybrid working, supported by advanced digital platforms that connect members wherever they are.

This new headquarters will be a model of inclusivity and environmental responsibility, with spaces that are welcoming, energy-efficient, and digitally enabled.

  • A sustainable, digital-first hub in central London
  • A connected base that brings members together globally
  • A showcase for engineering excellence – physically and virtually
  • A home that honours our heritage while enabling future innovation and impact
  • Incorporating, displaying and respecting our heritage and innovations in the new building
  • Supported by a fully funded Planned Preventative Maintenance Programme
Floorplan
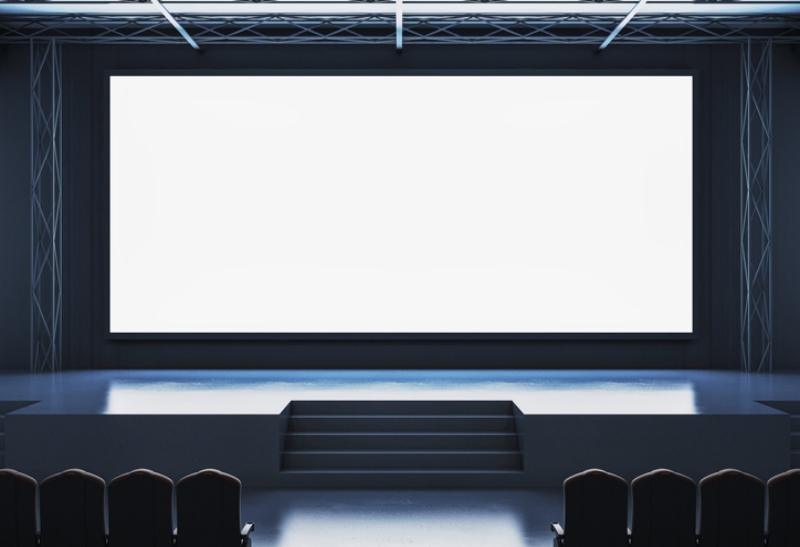
Example of event space
Floorplan
Example of member area
Floorplan
Example of meeting space

History and background

In 1899, our forebears relocated the Institution from Birmingham to Birdcage Walk to safeguard its future. At the time, proximity to Government was essential, and the new building embodied innovation with telephones, electric lighting, synchronised clocks and one of the first passenger lifts.

More than a century later, the estate has not benefitted from sustained investment. Structural settlement issues, failing lightwells, an obsolete heating system and ageing services now threaten its long-term viability. The world has also changed dramatically.

Adapting to a changing world

While London remains the right location and in-person interaction remains central to our offer, members now need facilities that are digitally enabled, flexible and sustainable.

Future direction

Balancing identity and practicality

Changing working patterns mean that use of the current headquarters is low, yet maintaining a central London base remains vital to the Institution’s identity, influence and ability to bring members and staff together. Fully modernising the existing estate would require investment far beyond available reserves and divert funds away from services that directly support members and the wider engineering community.

Securing the Institution’s future

Relocating to a new, appropriately sized headquarters is the most sustainable way forward. It allows resources to be directed where they deliver greatest value, while unlocking the considerable value of Birdcage Walk through a sale. Surplus from the sale will be placed into a strategic designated fund, with long-term diversified investments overseen by Trustees that support our Institution’s financial stability well into the future.

Accommodation requirements

Evidence-based planning

The Institution’s accommodation requirements have been shaped through in-depth analysis and consultation with Council and planning specialists. The core need is for 13,600 sq ft (net)—equating to around 20,000 sq ft (gross) in a modern building with 80% efficiency—formally approved by the Trustee Board and endorsed by Council.

A space for members and collaboration

This space will accommodate hybrid working, member drop-in areas, meeting and lecture rooms, a large conference space, and a dedicated member collaboration zone. Shortlisted options also include a 2,000 sq ft member area, providing informal, free-to-use facilities.

Current headquarters

The existing headquarters comprises three interconnected freehold properties, with a highly complex internal layout:

  • 1 Birdcage Walk – The Institution’s most recognisable façade, incorporating part of Storey’s Gate. It contains the Library, Lecture Theatre, Marble Hall, and several named meeting rooms.
  • 3 Birdcage Walk – Acquired in 1955 and connected to the adjoining buildings in 1960. It includes narrow corridors, small rooms, and multiple floor levels, which limit flexibility and suitability for modern use.
  • 12 Old Queen Street – Located at the rear of the estate, housing essential utilities. The building is in poor condition, affected by subsidence, and is likely to require demolition and redevelopment.

The 80,000 sq ft estate is significantly underused, with tenancy income falling as the buildings continue to deteriorate. Even so, future subletting remains a possible revenue opportunity and has been included in all shortlisted options and financial models.

Floorplan
The current HQ estate

Spanning five storeys and two basement levels, the estate sits within a Westminster conservation area, directly opposite St James’s Park, which is managed by the Royal Parks.